
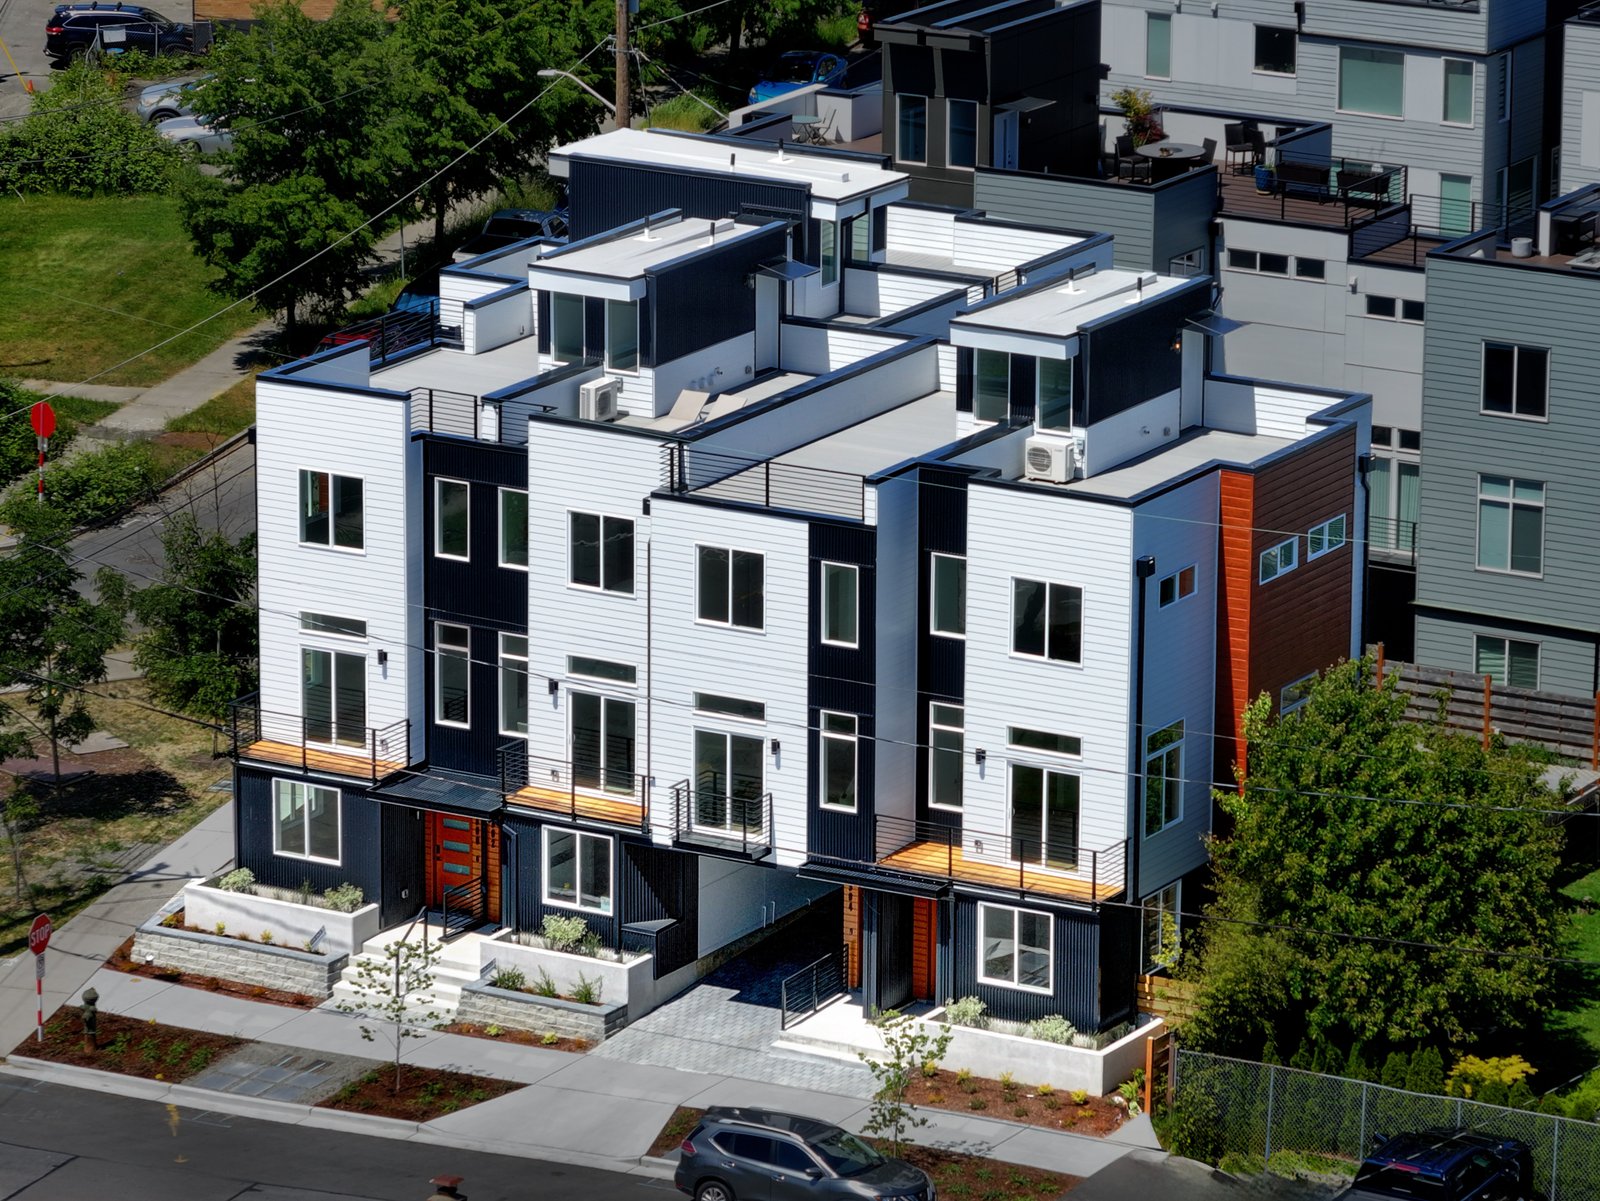
Ascend II by Othello Station
4300 · 4302 · 4304 · 4306 S Holden St & 7558 · 7560 43rd Ave S, Seattle, WA 98118
The home you want,
financed by the builder.
Skip the 7% mortgage. Greenleaf Homes will finance your Ascend II townhome directly, with rates from 3.99%* on 3- or 5-year terms, as little as 5% down, no mortgage insurance, no lender fees and no prepayment penalty.

| Program | Term | Interest rate | APR | Down | Monthly P&I | Balloon (approx.) |
|---|---|---|---|---|---|---|
| Step-Start | 3 yr | 3.99 → 4.49 → 4.99% | 4.469% | 10% | $2,897 – $3,243 | $576,600 |
| Step-Start | 5 yr | 3.99 → 5.49% | 4.837% | 10% | $2,897 – $3,417 | $556,900 |
| Flat Rate | 3 yr | 4.99% fixed | 4.990% | 10% | $3,257 | $579,100 |
| Flat Rate | 5 yr | 5.49% fixed | 5.490% | 10% | $3,445 | $561,600 |
| 5% Down | 3 yr | 4.99% fixed | 4.990% | 5% | $3,438 | $611,300 |
| 5% Down | 5 yr | 5.49% fixed | 5.490% | 5% | $3,637 | $592,800 |
The privileges
- No mortgage insurance, even at 5% down
- No lender origination fees or points
- No prepayment penalty: refinance whenever rates fall
- $5,000 toward closing costs
- Optional 12-month extension if you're current
The path home
- i.Book a private tour
- ii.Pre-qualify: 680+ credit (700+ at 5% down), debt-to-income of 45% or less
- iii.Select your residence and program
- iv.Close in as little as 21 days
*Owner (seller) financing offered by the builder on approved credit; terms subject to change and seller approval; not a commitment to lend. Example: purchase price $674,950; 10% down payment ($67,495); loan amount $607,455; 5-Year Step-Start interest rate 3.99% in year 1, 4.49% in year 2, 4.99% in year 3 and 5.49% in years 4–5; 4.837% APR. 59 monthly principal-and-interest payments of $2,897 to $3,417, followed by a final balloon payment of approximately $560,326 due in month 60. Flat Rate and 5% Down examples use the rates, down payments and terms shown, with APR equal to the interest rate. Payments shown do not include property taxes, homeowners insurance or HOA dues; your actual payment will be greater. 3-2-1 buydown comparison assumes a 7.4% note rate. Buyer is responsible for paying or refinancing the balloon balance when due. Photos may show a similar Ascend II home; some images are virtually staged. Information deemed reliable but not guaranteed. Equal Housing Opportunity.
Modern design, steps from the light rail.
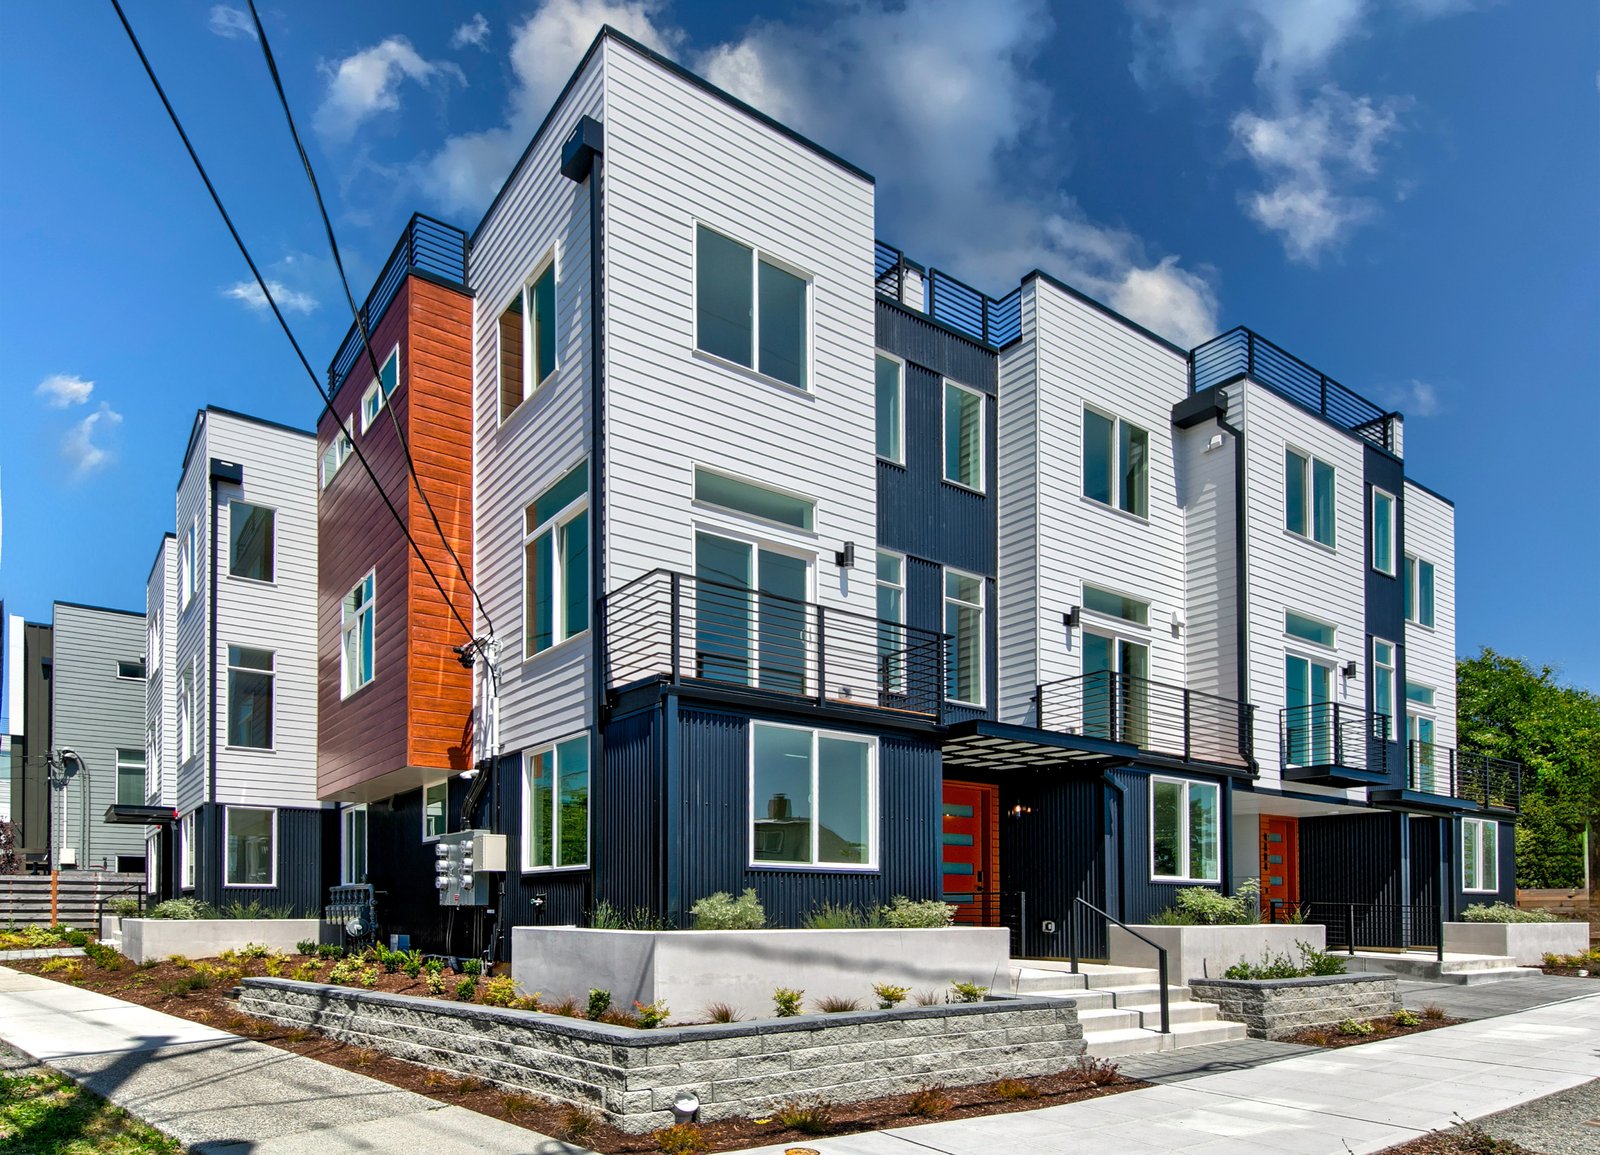
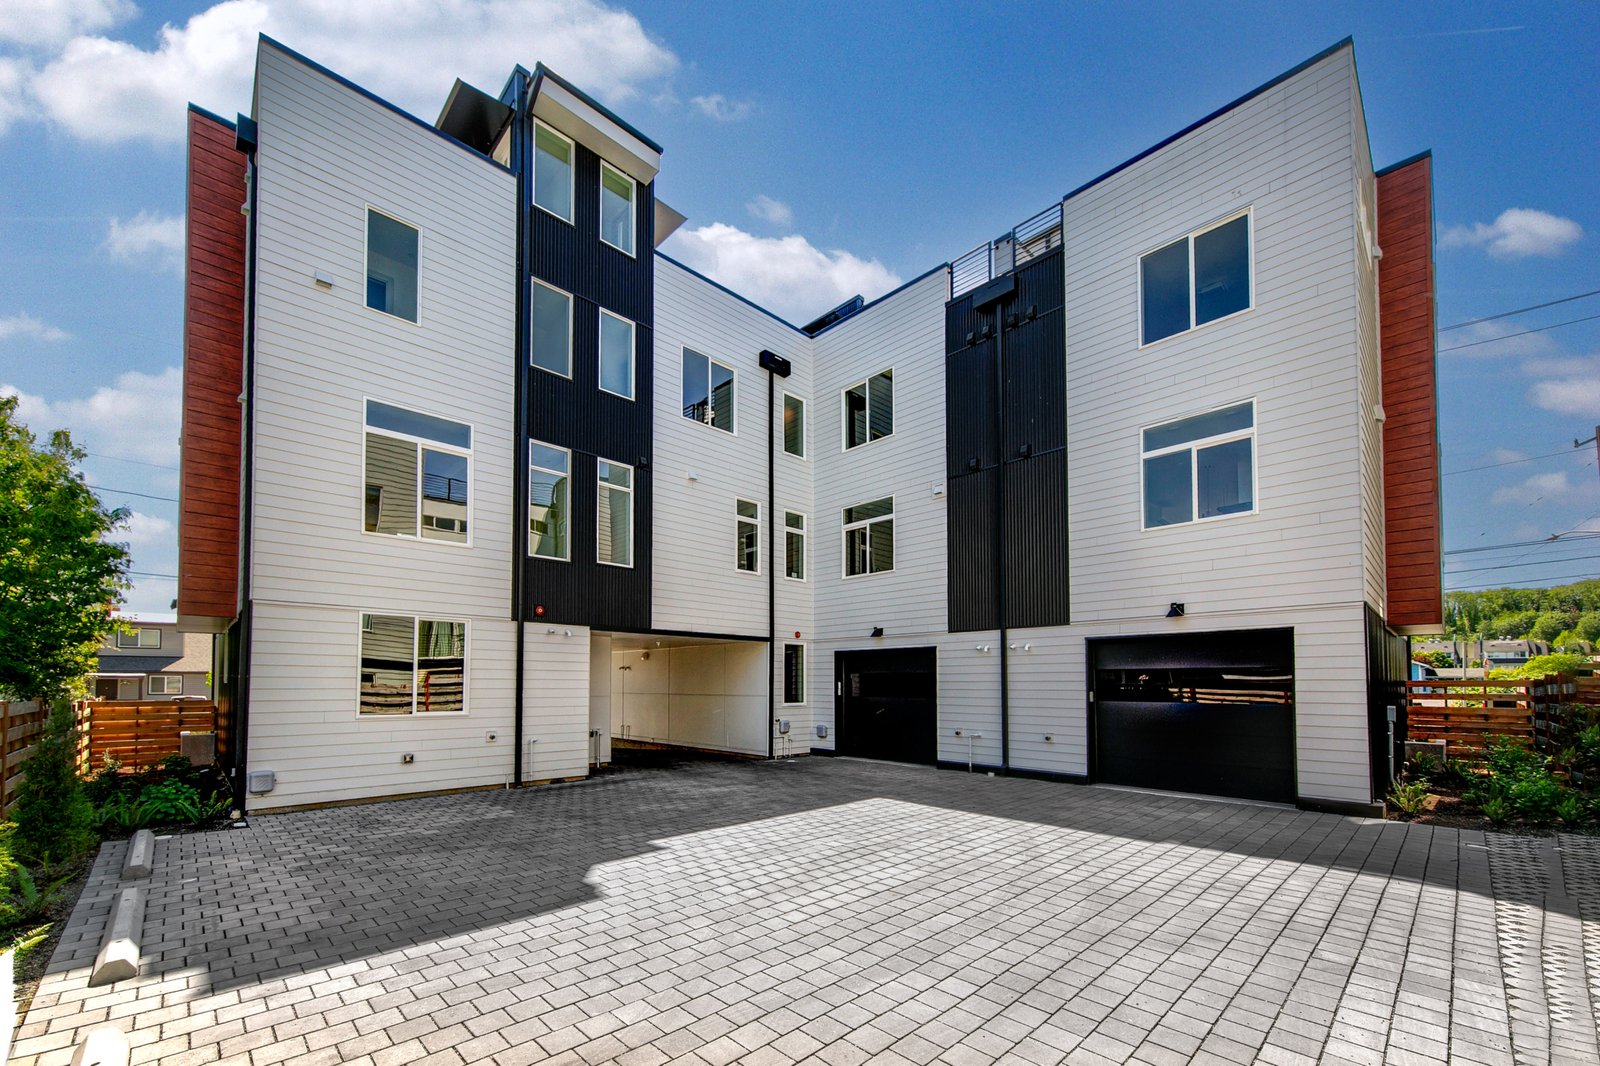
Ascend II by Greenleaf Homes is a collection of six modern townhomes near Seattle's Othello Light Rail Station, ranging from about 1,100 to 1,600 square feet.
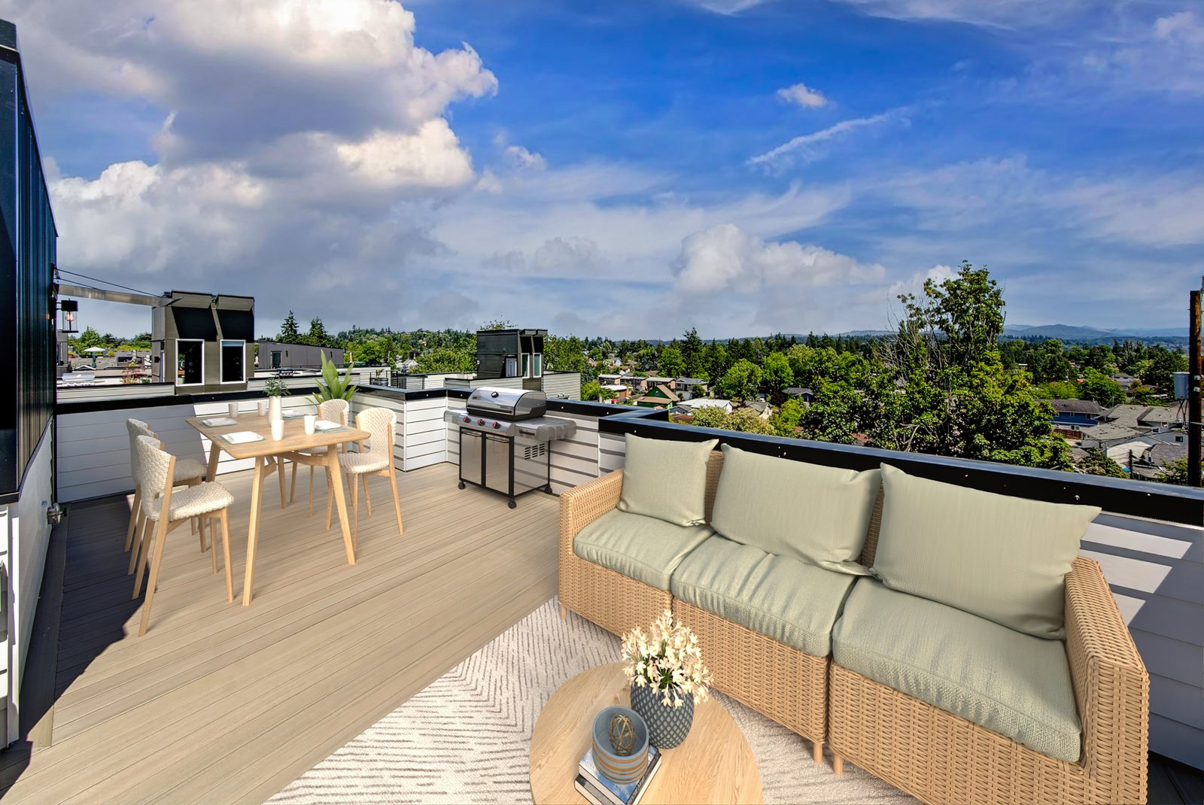
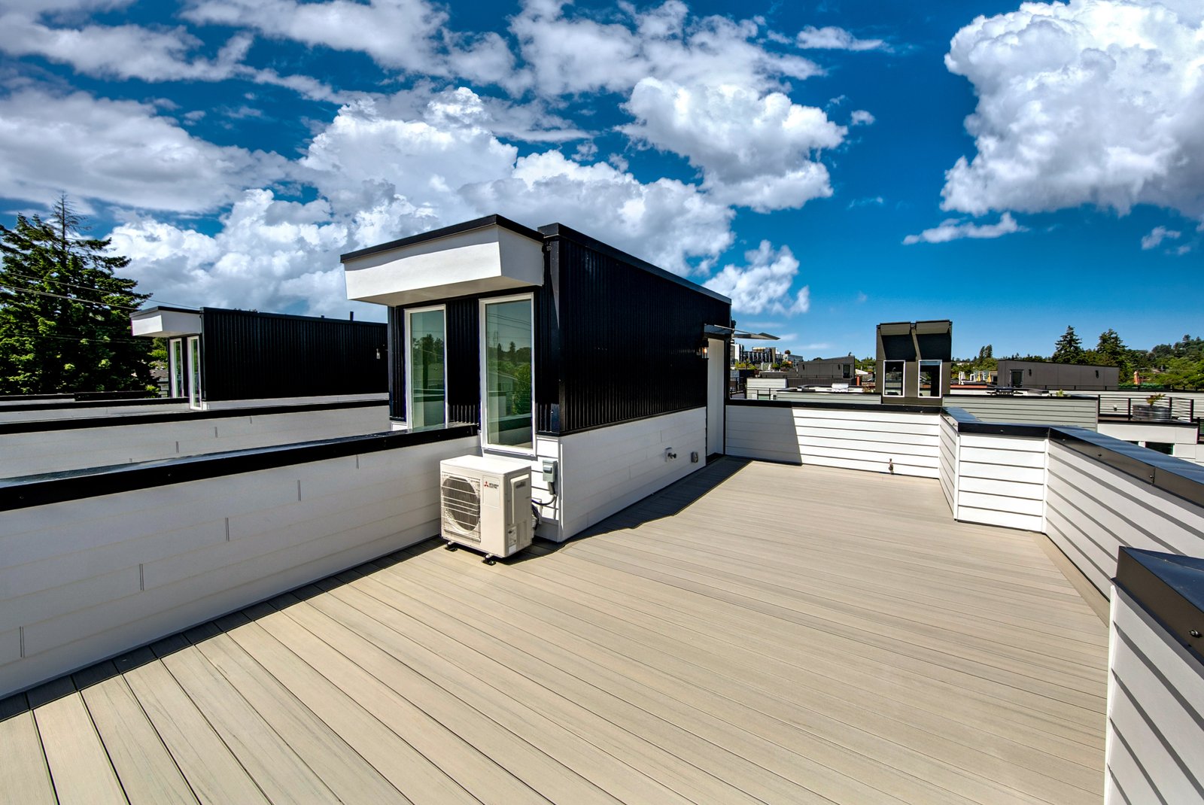
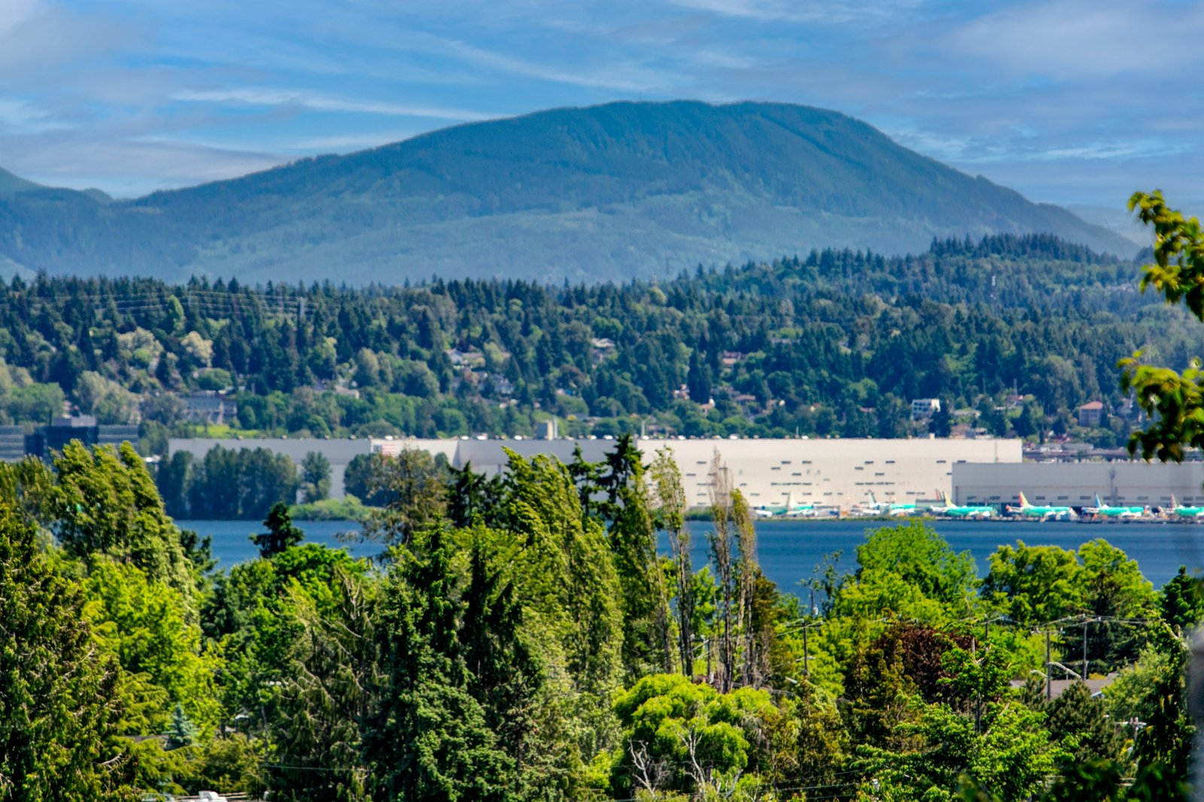
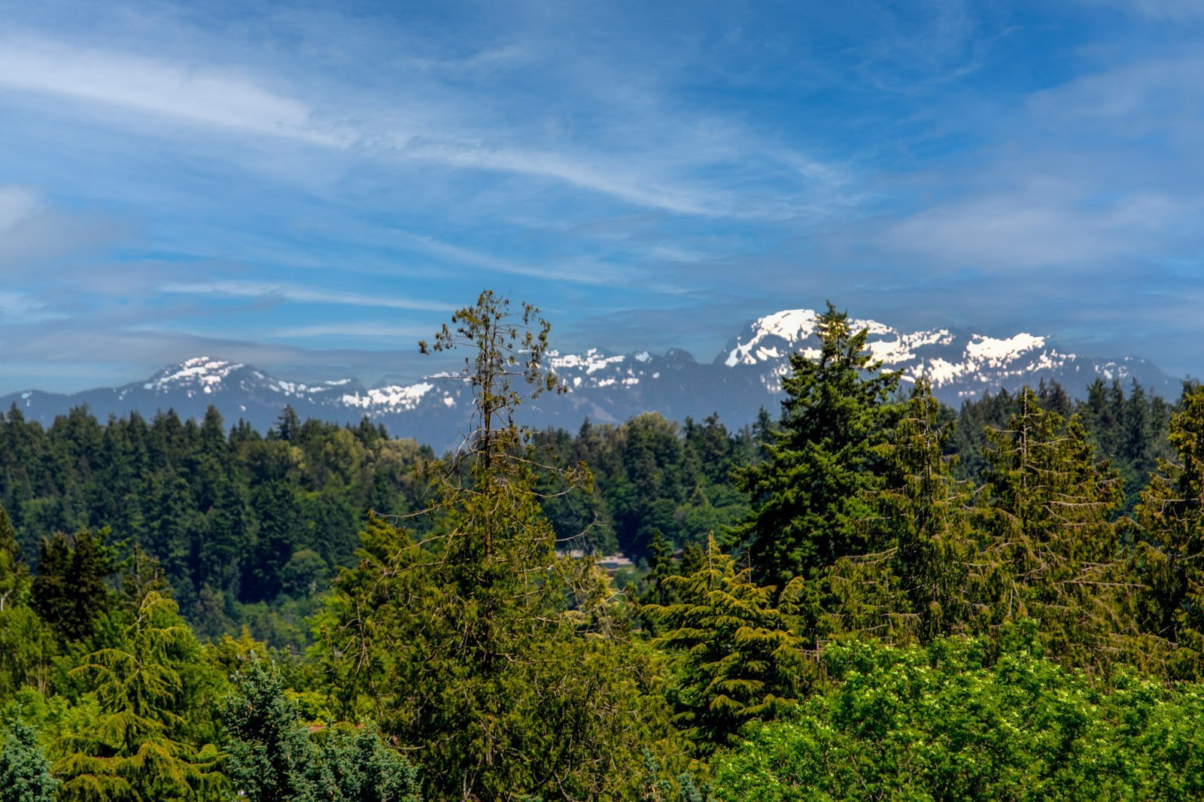
Every home has a private rooftop deck with views of Mount Rainier and the Seattle skyline, and two homes include an attached garage. Inside, you'll find refined finishes, energy-efficient systems and smart-home features.
With transit, dining and parks close by, Ascend II offers easy city living in one of Seattle's most connected neighborhoods.

Othello, connected.
Othello Station is a diverse, vibrant neighborhood with light rail, parks and local restaurants close at hand.
The station is on Link light rail's 1 Line, connecting you to Downtown Seattle, the University of Washington and Sea-Tac Airport, with connections to Bellevue and Redmond on the Eastside.
Considered, inside and out.
Quality materials and thoughtful systems throughout, built to a 4 Star Built Green standard.
Exterior & outdoor
- Hardie cement and corrugated metal siding
- Covered entry
- Juliet balcony off the living area
- Low-maintenance Trex rooftop deck
- Gas BBQ hookup on the roof
- Mt. Rainier views
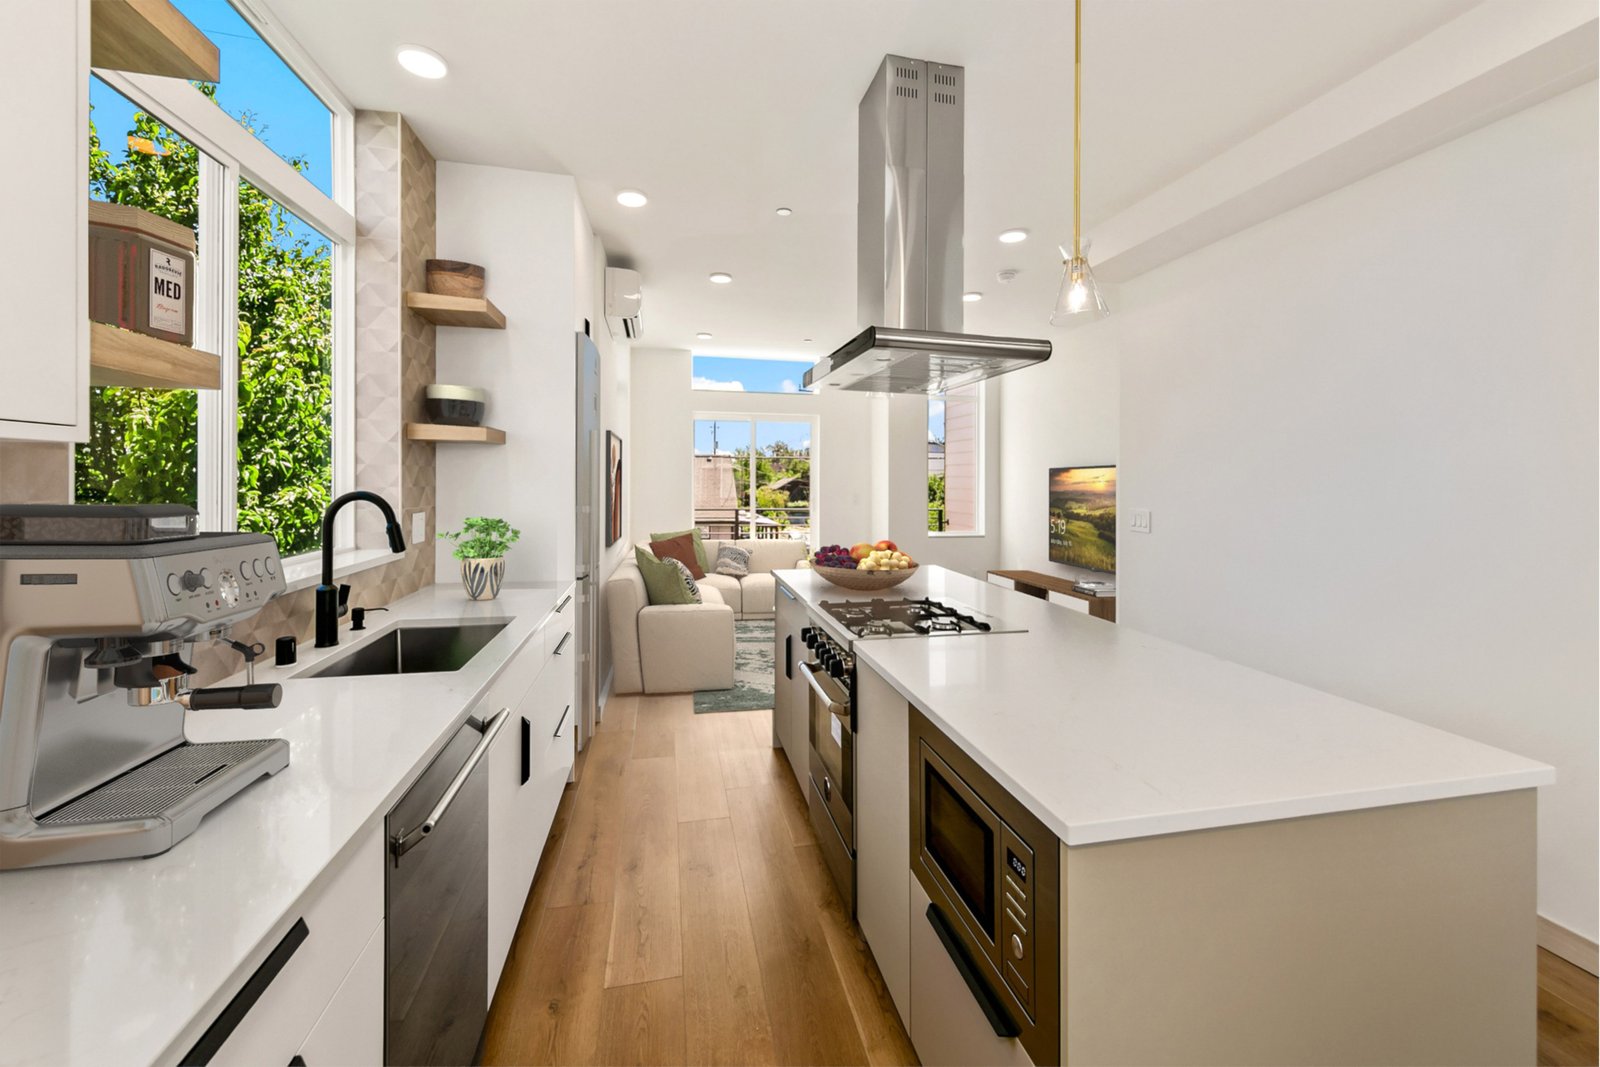
Interior & kitchen
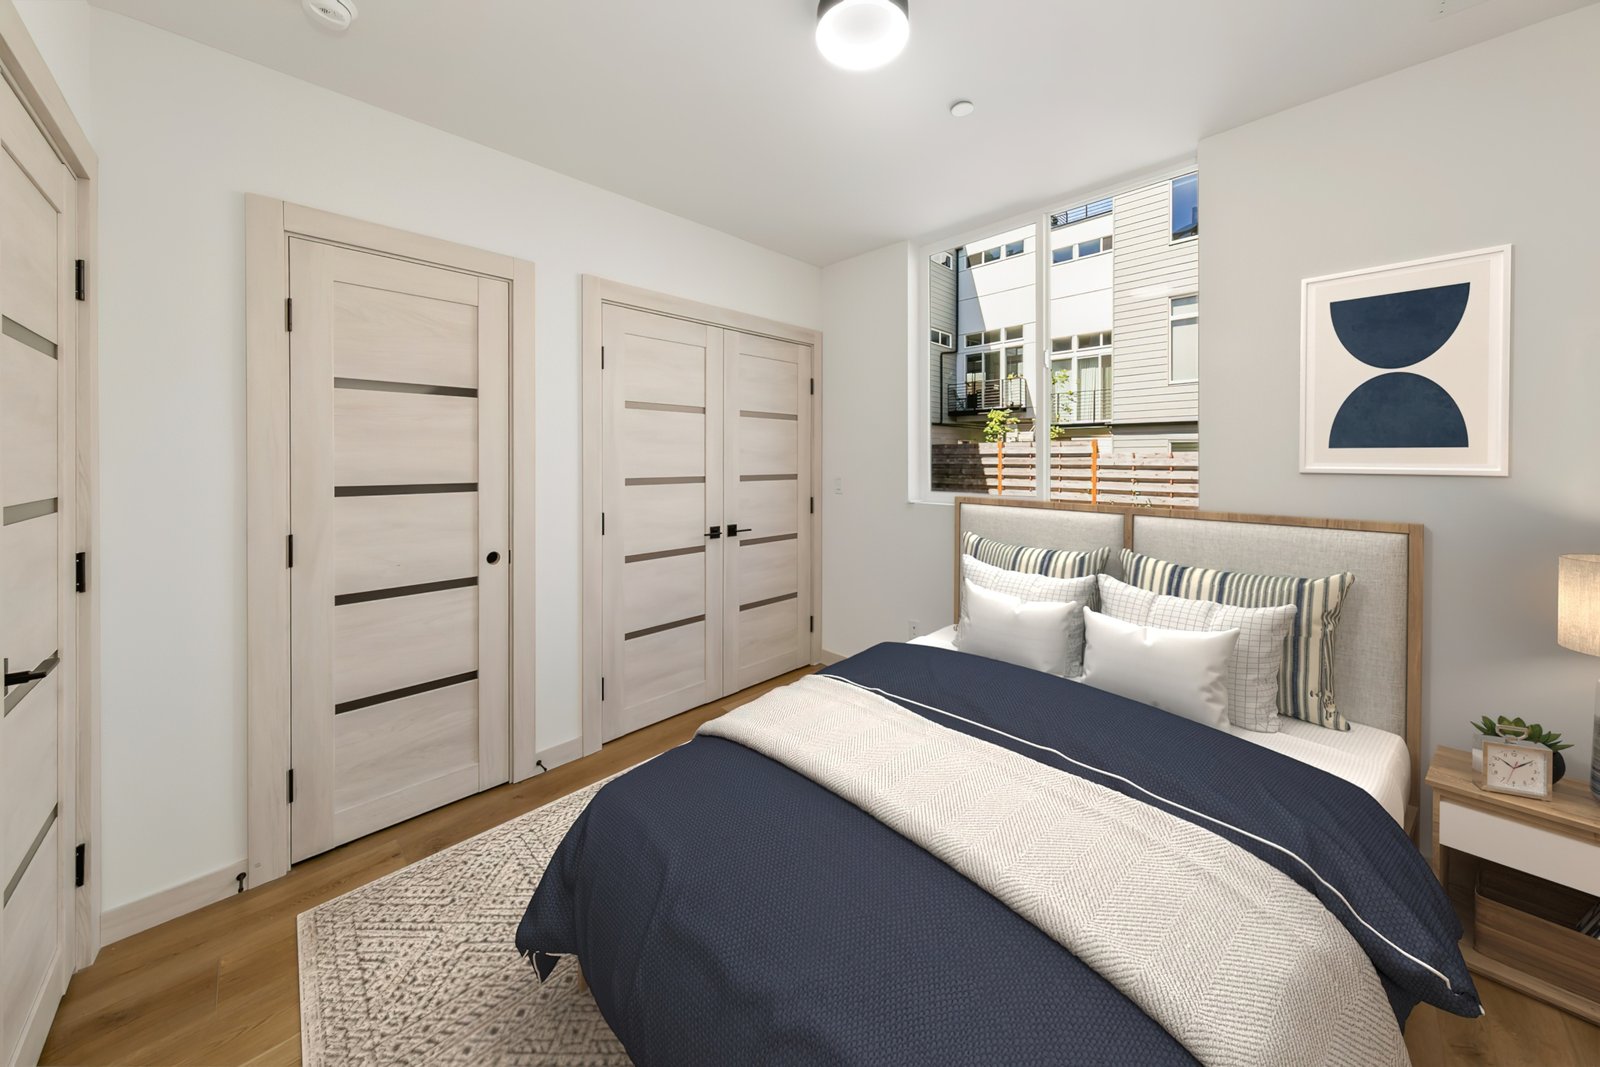
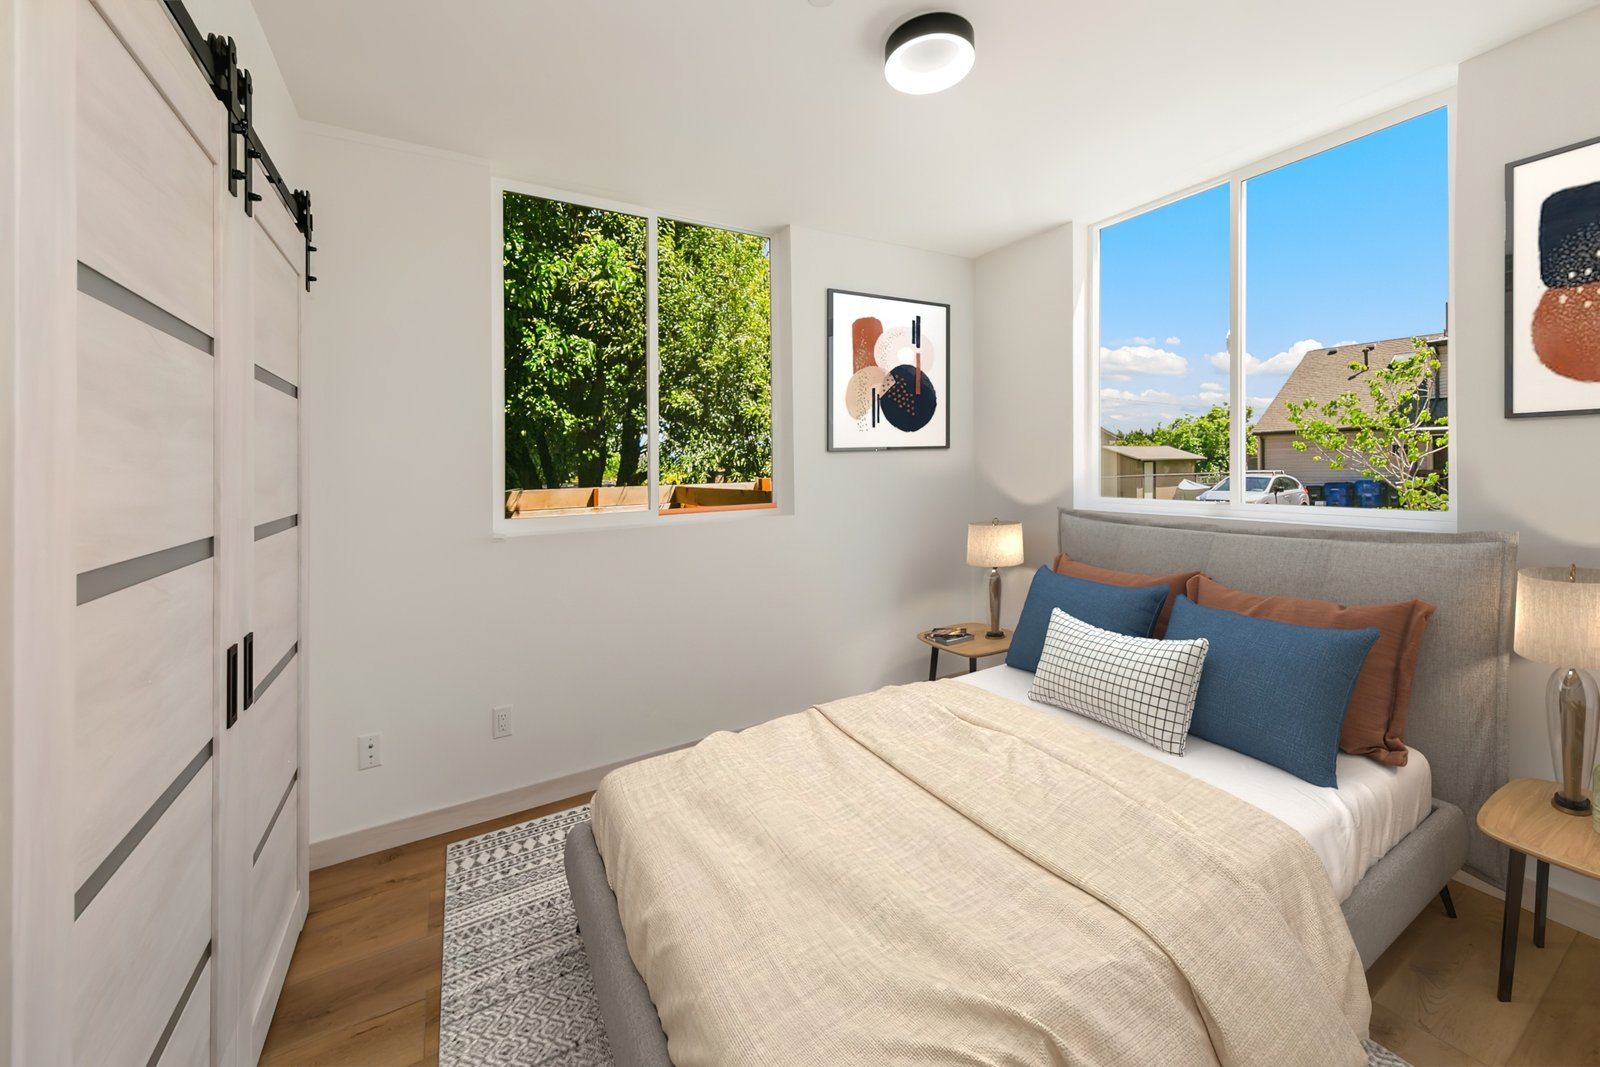
- White oak trim and doors, barn-style closet doors
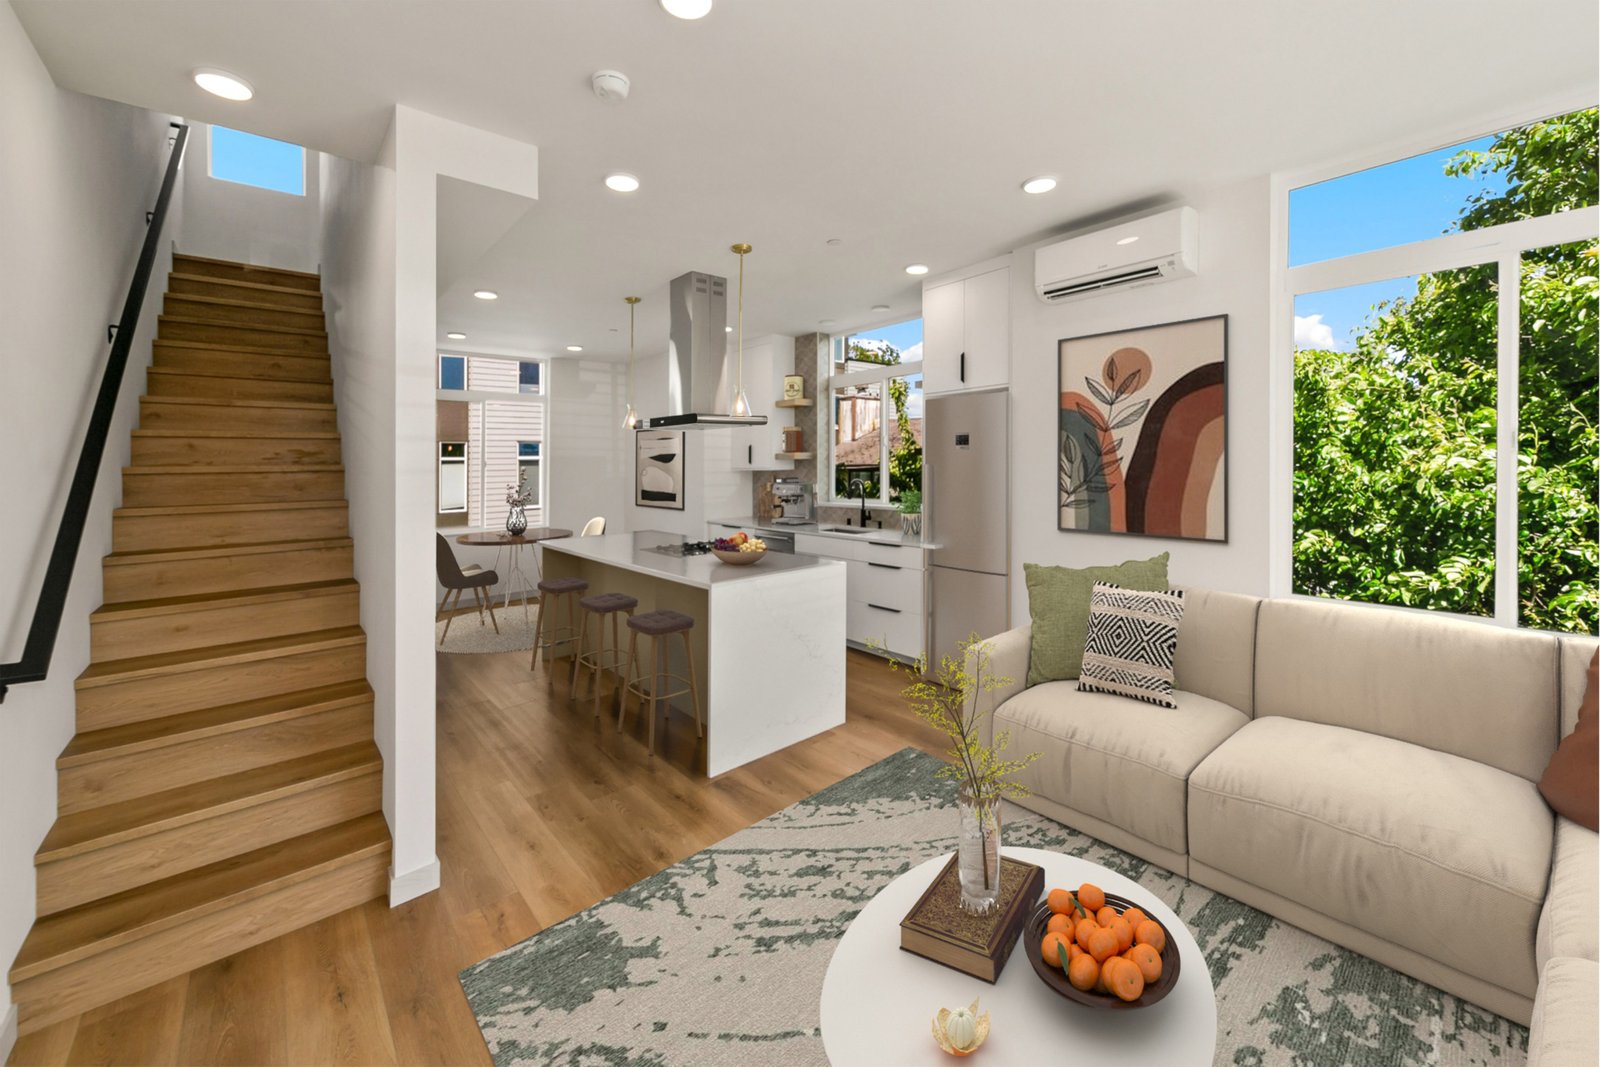
- Oak-accented stairs
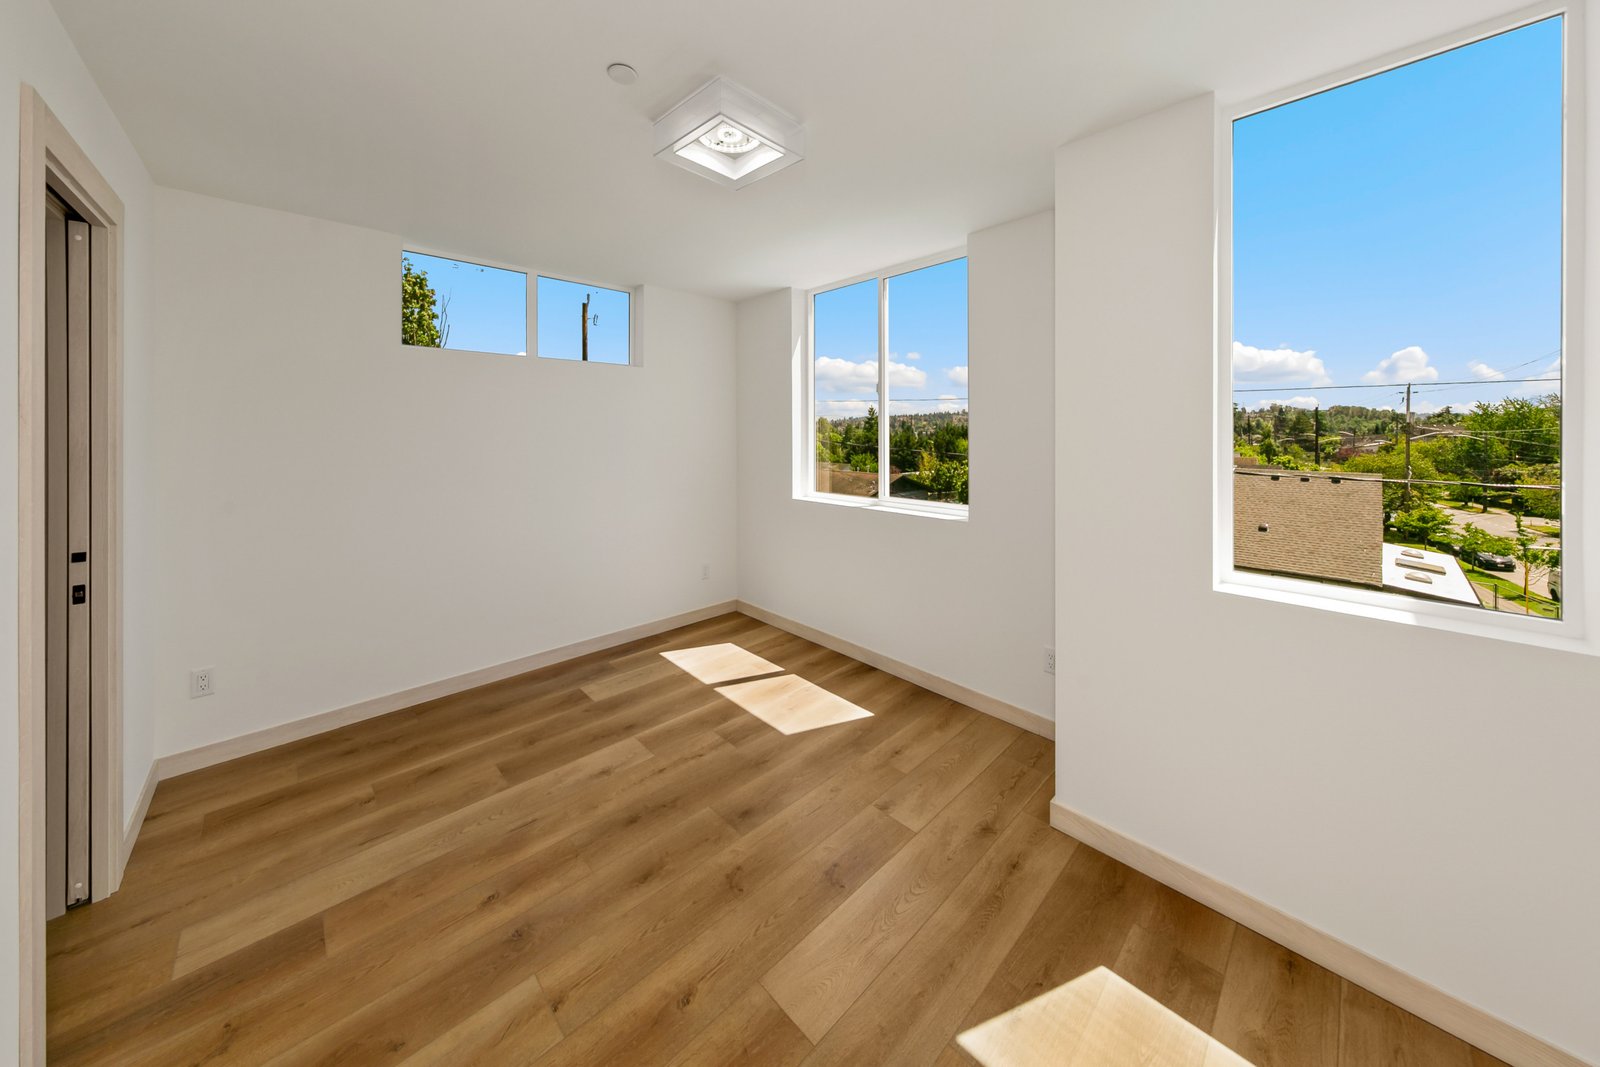
- Waterproof laminate flooring
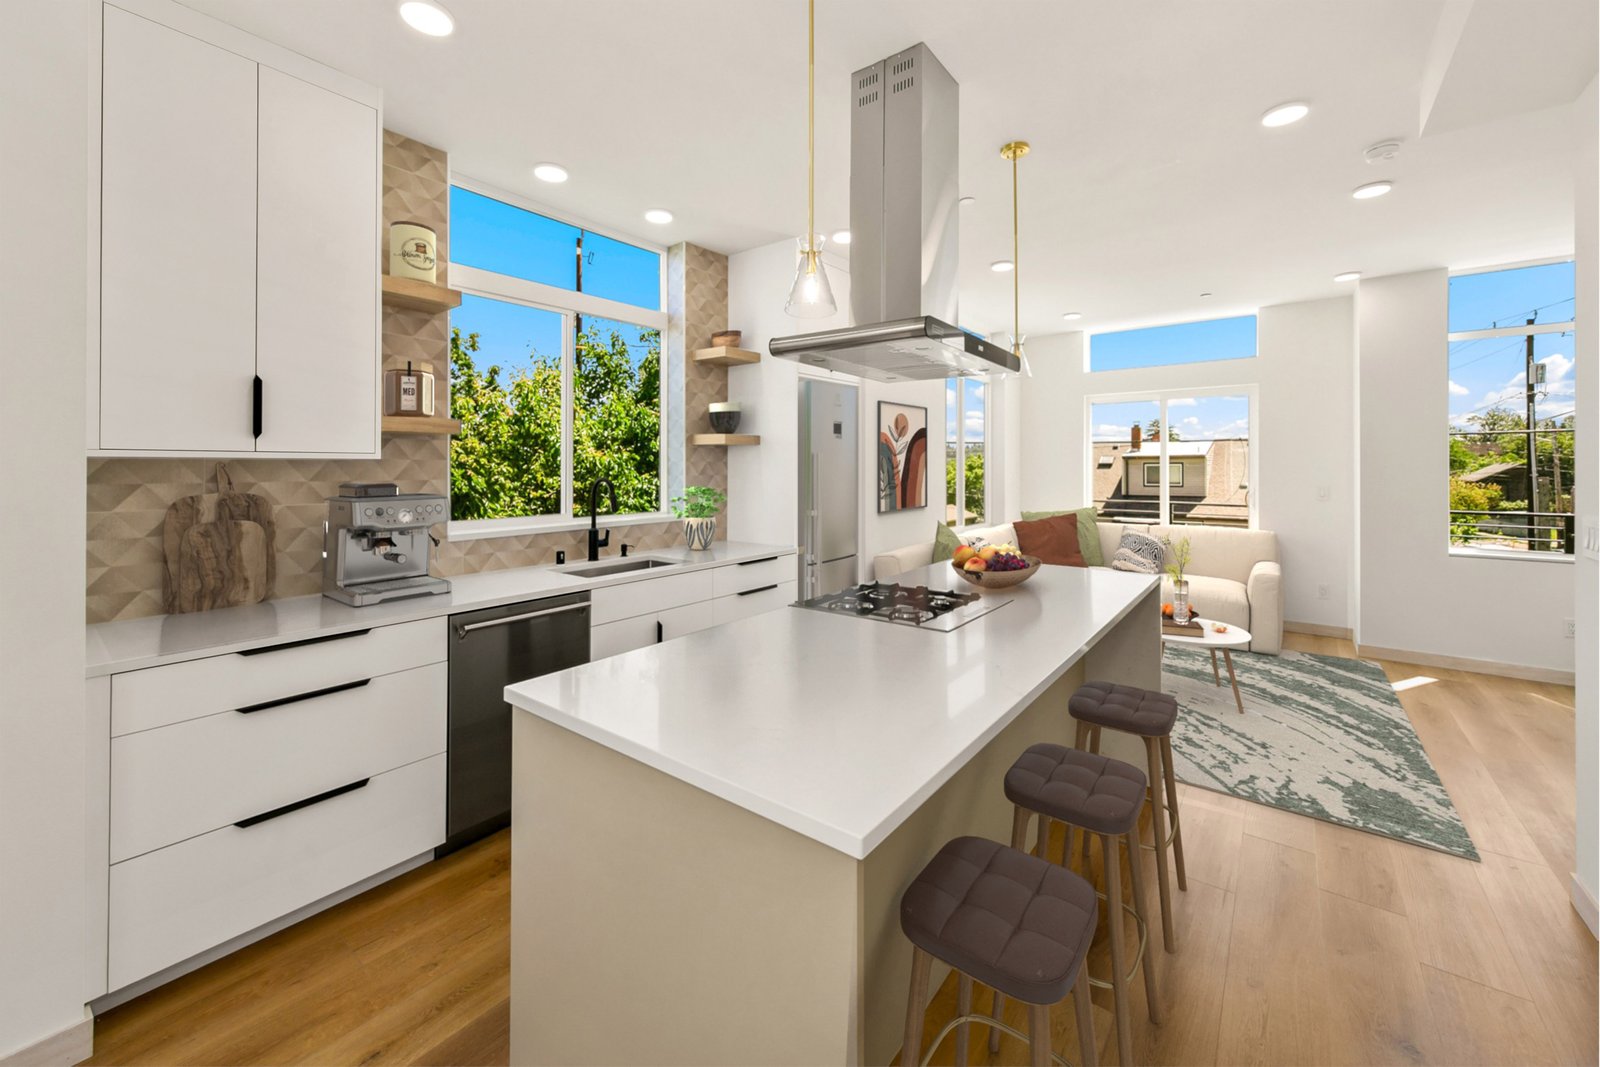
- Quartz countertops, tile backsplash
- Bertazzoni gas range, SMEG refrigerator and dishwasher
- Soft-close cabinetry
Bath & systems
- Hansgrohe fixtures, rain shower in the primary bath
- Lutron dimmers in the primary bath
- High-efficiency tankless water heater
- Cat 6 and coax wiring
- EV charging ready, sealed garage floors
- 4 Star Built Green certified
 Certified 4 Star Built Green for energy and water efficiency.
4302 S Holden St, Seattle.
Ascend II in detail.
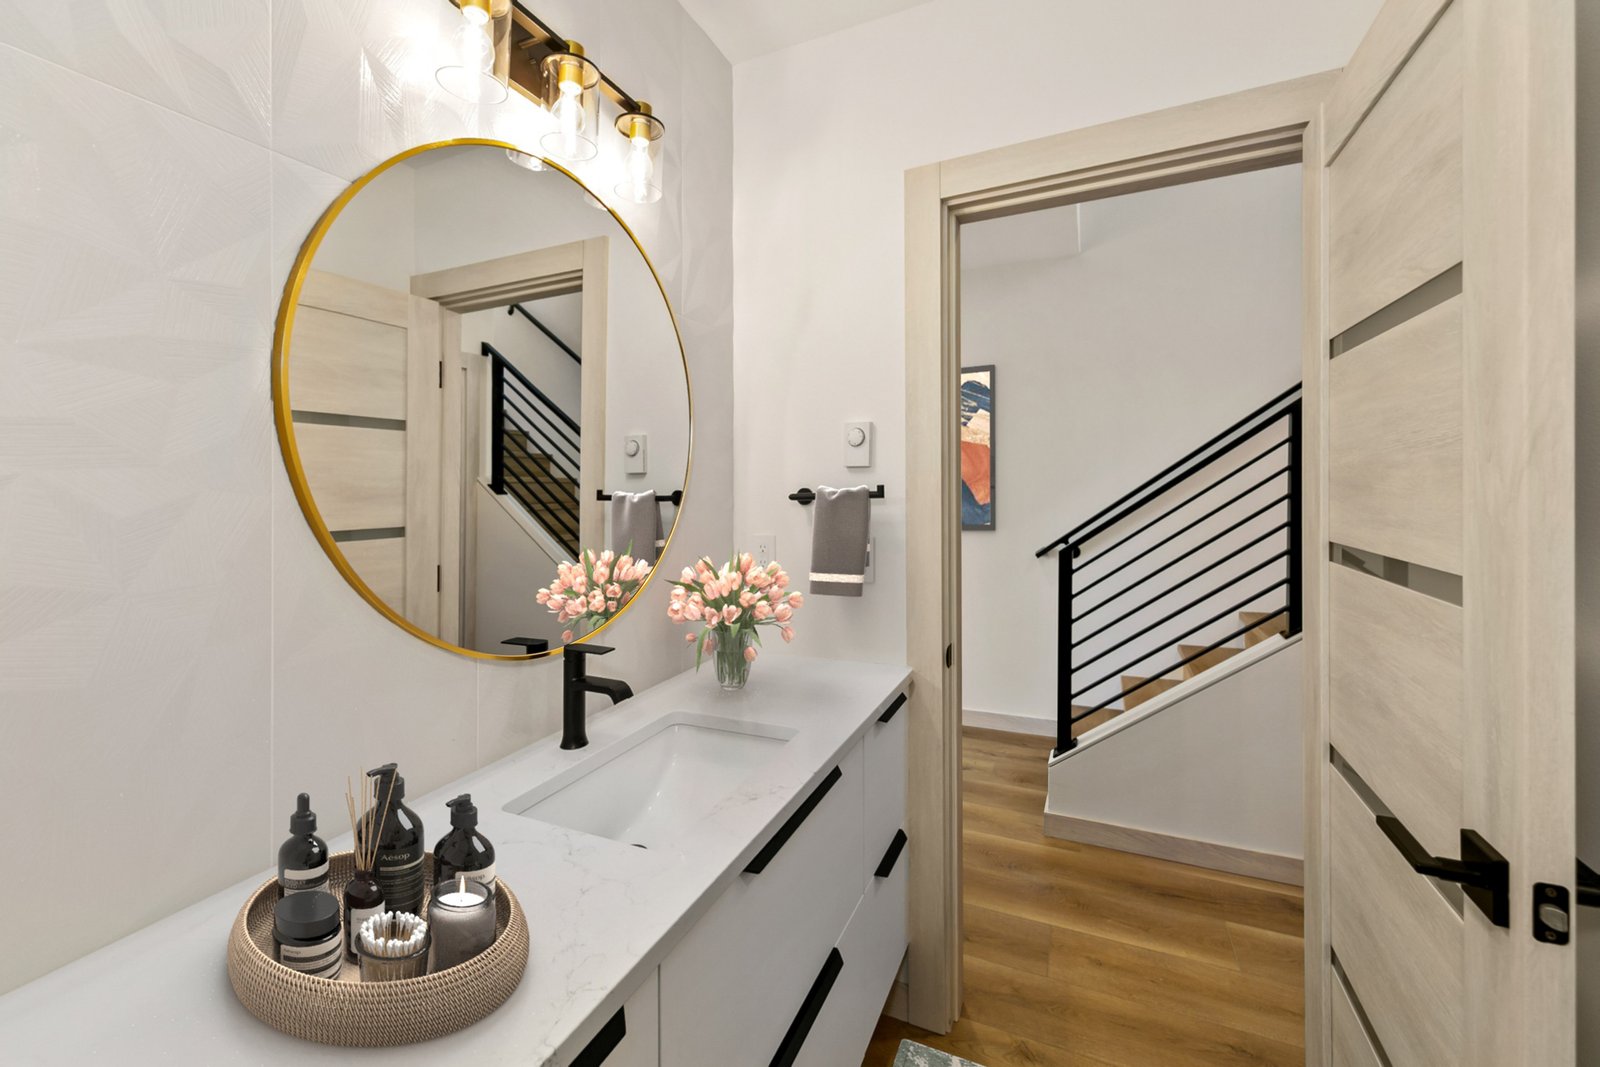
Select a home to browse its photos. Tap any image to view it full size.




Walk through, from anywhere.
Explore two Ascend II homes room by room in Matterport.
Film tours.
Video walkthroughs of Units 4302 and 4306. Prefer a live look? Ask us for a private video call tour.
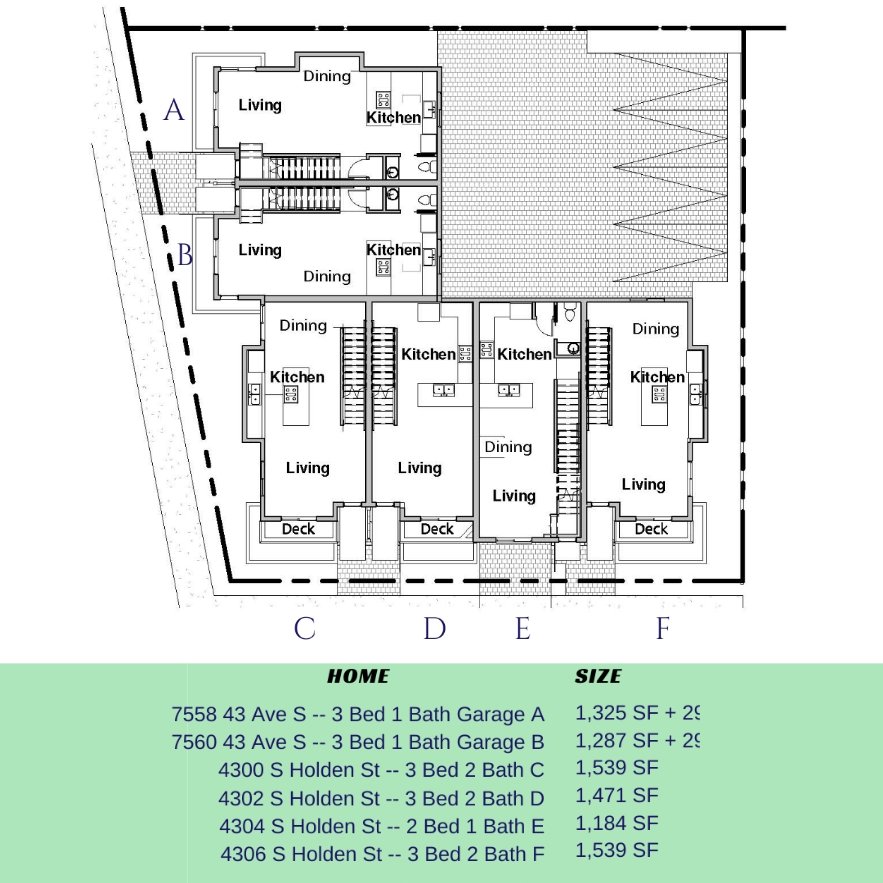
Four levels, rooftop included.
Each home is laid out over three floors plus a penthouse level that opens onto the rooftop deck. Tap a plan to enlarge it.



Sunny S. Tumber
Principal & Designated Broker, The Sunny Company Real Estate. Land and new construction specialist.
- Mobile
- 206-271-0695
- sunny@thesunnycompany.com